



Avenues Riyadh Enters the Façade Stage
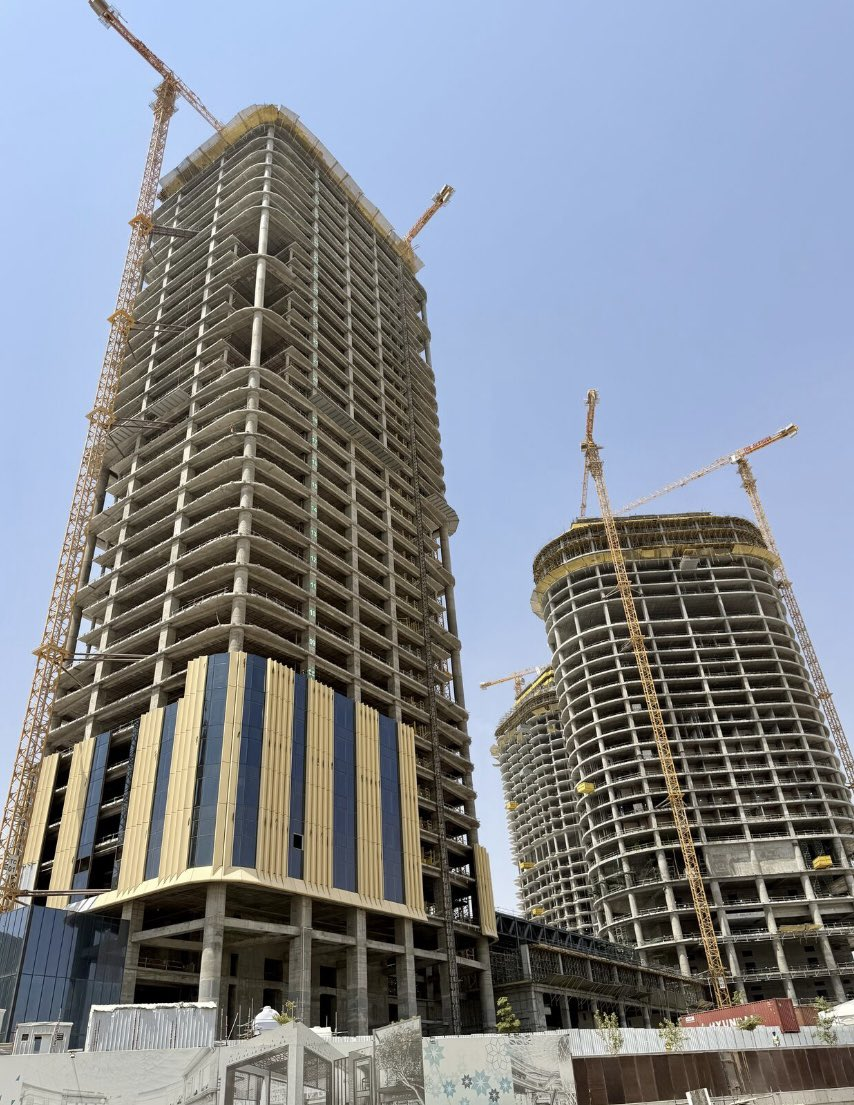
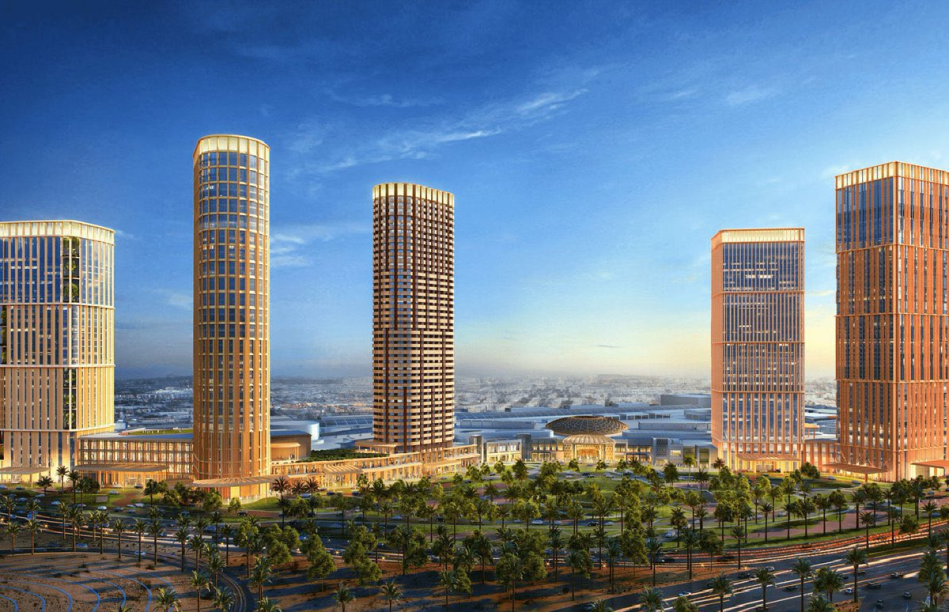
Exterior cladding works accelerate at one of the capital’s largest commercial and entertainment developments as the mall and towers move closer to their final form
Riyadh | BETH
Exterior cladding and façade works are accelerating at Avenues Riyadh, signaling that one of the capital’s largest mixed-use developments has entered a more advanced stage of construction.
Located at the intersection of King Salman Road and King Fahd Road in northern Riyadh, the project has a total built-up area of around 1.8 million square meters, while the mall’s leasable area stands at approximately 361,000 square meters.
The development includes a major shopping center and five towers comprising offices, residential apartments and three hotels: Waldorf Astoria, Canopy by Hilton and Conrad. It will also feature around 15,000 parking spaces and 19 cinema halls.
The company had previously reported that mall construction had reached around 76%, alongside progress in tower works and leasing. Its latest report targets the mall’s opening for the first quarter of 2027, with the towers to be completed at a later stage.
Comment | From Structure to Destination
What stands out now is not only the project’s scale, but its visual transition from a construction mass into a landmark beginning to take shape within Riyadh’s urban landscape.
As façade works advance, Avenues Riyadh is moving closer to becoming a new commercial, tourism and urban destination in the north of the capital.
I would keep the headline “Avenues Riyadh Enters the Façade Stage” because it captures the new development itself rather than simply repeating the project’s scale and figures.