

What Is Inside The Mukaab?
A 400-Metre-High Icon That Will House Not One Building, but a Vertical City for Experiences, Living, Hospitality, Shopping, and Culture
Riyadh | BETH
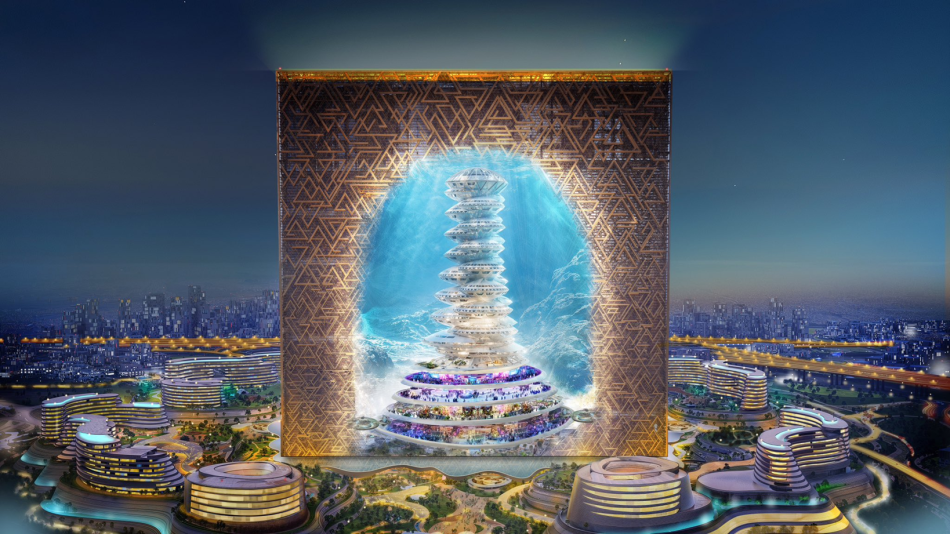
New interior and exterior views have revealed the features of The Mukaab, the architectural icon that will stand at the centre of the New Murabba destination in northwest Riyadh, measuring 400 metres in height, length, and width.
The release of the new visualisations coincides with the completion of excavation and foundation piling works, while engagement with contractors and procedures to award the project’s main construction contract are underway.
The Mukaab’s external scale, however, does not answer the most important question:
What will be inside a building with a geometric volume of 64 million cubic metres?
The Heart of New Murabba
The Mukaab does not represent the entire New Murabba project. It is the central icon at the heart of a new downtown bringing together living, work, hospitality, commerce, culture, and entertainment.
New Murabba Development Company, wholly owned by the Public Investment Fund, is developing the destination as a modern urban centre based on the “15-minute city” concept. Daily needs will be accessible within a five-minute walk, while all other essential facilities will be reachable within 15 minutes.
The master plan includes green streets, shaded courtyards, and calm routes, alongside 150 kilometres of cycling paths, outdoor cooling technologies, and smart systems employing artificial intelligence and digital twins in construction and city management.
The Mukaab will stand at the centre of this new city and become one of the world’s largest built architectural structures.
A City Inside a Building
The Mukaab will contain more than two million square metres of floor space and over ten major attractions. This means it will not operate as a conventional tower or enclosed shopping centre, but as a multi-layered, multifunctional city within a single structure.
According to the announced vision, The Mukaab will bring together:
- Residential and hotel units.
- Hotels and premium hospitality experiences.
- Offices and commercial spaces.
- Markets and retail stores.
- Restaurants and cafés.
- Cultural and tourist facilities.
- Entertainment and performance areas.
- Health and wellness facilities.
- Public squares and pedestrian routes.
- Immersive digital experiences.
The concept is based on bringing together functions normally distributed across multiple districts within a single architectural space, enabling visitors to stay, shop, work, enjoy entertainment, and attend performances without leaving The Mukaab.
A vast central tower will rise at the heart of The Mukaab, forming the main urban element within its interior space.
The tower will not be isolated from its surroundings. It will form part of an internal environment in which digital scenes and atmospheres change around it, making a visit or stay part of an extended experience rather than simply time spent inside a hotel or residential unit.
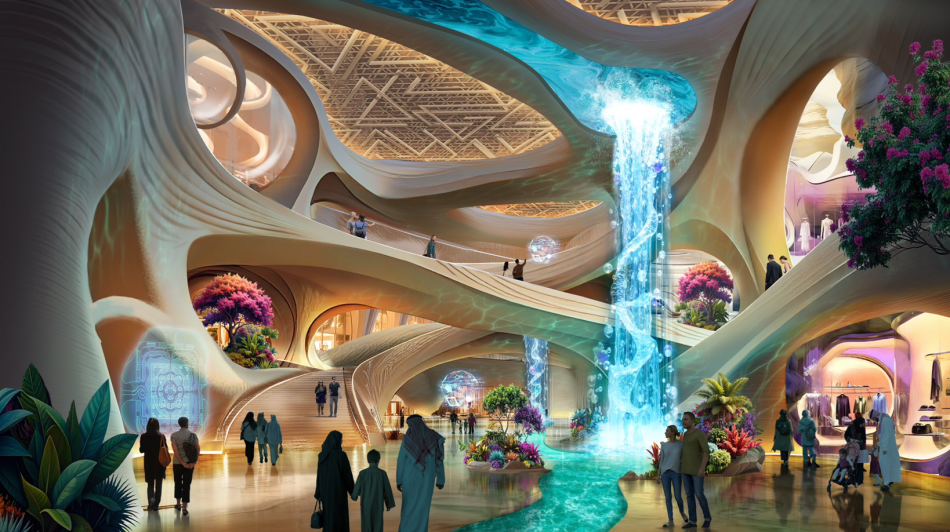
The view from inside The Mukaab will therefore differ from that of conventional towers. Visitors will not merely look through windows towards an external city, but into an internal world surrounded by imagery, displays, and digital environments.
The Dome and Another World
The Dome represents one of The Mukaab’s most distinctive components and will host the “Another World” concept, an immersive space using digital and holographic technologies to create changing environments and scenes.
The idea is not based on a giant screen watched from a distance, but on integrating imagery, sound, lighting, and interaction within a multisensory experience.
Visitors may enter the same place yet encounter a different world each time: a futuristic city, a natural landscape, a cultural performance, or an environment designed for a special occasion or global event.
The building remains fixed, while the experience inside it changes.
An Experience That Blends the Senses
The interior spaces will use entertainment technologies that integrate sight, sound, and touch, enabling visitors to interact with the surrounding environment rather than merely observe it.
An advanced lighting system will transform the atmosphere to suit different performances, events, and digital environments, while a professional-grade audio system will support visual displays and entertainment events.
This integration of imagery, sound, and lighting gives The Mukaab the ability to shift from one place to another without altering its architectural structure.
Visitors will not move between worlds; the worlds will change around them.
An International Indoor Square
The Mukaab will feature a luxury square designed to rival the world’s most renowned plazas and public squares, serving as a gathering point and centre of movement between the project’s various facilities.
The square will give The Mukaab a meaning extending beyond that of an enclosed building. It will be an indoor public space for meeting, walking, events, restaurants, and social experiences.
The Grand Terminal will gradually transition visitors from the vibrant urban street to a calm pedestrian route before they enter The Mukaab’s interior world.
Towers Inside The Mukaab
The design includes a collection of towers and buildings within the main structure, including 21 mid-rise towers located within the “Wadi Podiums,” serving New Murabba and the wider city of Riyadh.
Four towers will also rise at The Mukaab’s corners, forming major architectural anchors and adding residential, hotel, and commercial functions to the project.
This means The Mukaab will not be a building containing successive floors in the conventional sense, but an enormous architectural shell housing towers, squares, facilities, roads, and multiple experiences.
A Rooftop the Size of a District
The Mukaab’s rooftop will not merely be an area reserved for engineering services.
The announced vision transforms it into a health, wellness, and entertainment destination spanning approximately 16 hectares, or 160,000 square metres.
The rooftop will offer an experience distinct from the digital world inside, built around openness, light, air, and expansive views across Riyadh. The project will therefore combine the immersive environment within The Mukaab with the open space above it.
Najdi Architecture
Despite its futuristic character, The Mukaab’s façades draw inspiration from Najdi architecture through repeated geometric patterns that give the building its local identity and help regulate light and shade.
The concept does not seek to reproduce a heritage building on an enormous scale, but to transform elements of Najdi architecture into a contemporary language capable of accommodating advanced technologies and new functions.
The Mukaab will therefore appear from the outside as a landmark with a distinct Saudi identity, while offering changing global experiences within.
How Far Has Construction Progressed?
Excavation and foundation piling works have been completed, and the project has moved into the stage of studying construction solutions and engaging qualified contractors for the main works.
The Mukaab’s scale presents unconventional construction challenges involving long-span structural steel, vast façades, infrastructure, extensive public spaces, and the integration of technology, lighting, and audio systems within the architectural structure.
Awarding the contract therefore involves more than constructing a 400-metre-high structure. It involves delivering a system that brings together civil engineering, architecture, technology, entertainment, and crowd management within a single project.
More Than a Building
The Mukaab’s value does not lie solely in its cubic form or its ability to transform Riyadh’s skyline.
The deeper idea is that it attempts to redefine the meaning of a building itself.
Conventional buildings perform a specific function, such as living, working, shopping, or entertainment.
The Mukaab brings all these functions together within a single world and adds the ability to transform the environment visitors see and experience.
From the outside, The Mukaab will appear as a monumental architectural landmark.
From the inside, it will be a vertical city and a world capable of transformation.