
A City Around The Mukaab
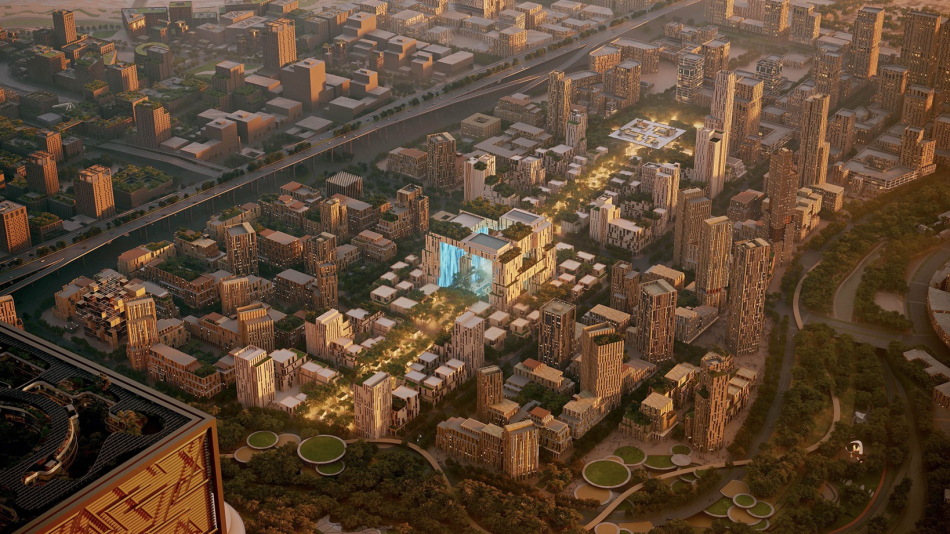
New Renderings Reveal Towers of Varying Heights, a Green Belt, and a Pedestrian Network at the Heart of New Murabba
Bth | B
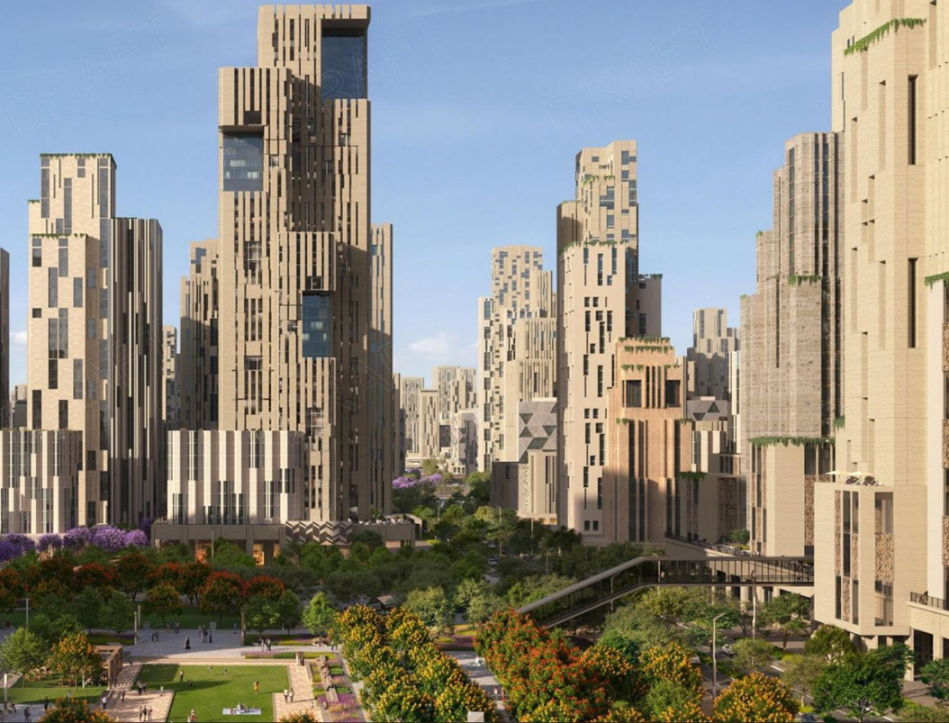
New design renderings of the area surrounding The Mukaab, the iconic centerpiece of Riyadh’s New Murabba project, have revealed an integrated urban center comprising towers of varying heights, interspersed with dense green spaces, gardens, and shaded walkways connecting the destination’s different facilities.
The renderings show that The Mukaab will not stand as an isolated building within an open space. Instead, it will form the center of a graduated urban cluster in which tower heights rise and recede in a way that preserves the icon’s prominence within the skyline while giving its surroundings visual and functional diversity.
The area will be surrounded by a green belt connected to parks, public squares, and walkways, with the aim of creating a more pedestrian-friendly environment, reducing the dominance of vehicles within the heart of the destination, and linking residential, office, commercial, cultural, and entertainment districts within a unified urban fabric.
The destination is based on the concept of a “15-minute downtown,” allowing residents and visitors to walk to their daily needs within five minutes and reach most other facilities within 15 minutes through green streets, shaded courtyards, and calm routes.
The destination’s plan includes a network extending across approximately 150 kilometers of cycling paths, alongside district-wide cooling technologies designed to improve outdoor temperatures and increase the usability of open spaces throughout the year. New Murabba Development Company
The master plan also includes linear and public parks, pathways along wadis, urban plazas, and an integrated mobility loop, alongside the use of landscaping, lighting, art, and wayfinding elements to shape the experience of moving between different parts of the destination. New Murabba Master Plan
The project is located at the intersection of King Salman and King Khalid roads in northwestern Riyadh. Its updated master plan spans approximately 14.1 square kilometers, while its planned total floor area exceeds 25 million square meters.
New Murabba is planned to include more than 104,000 residential units, approximately 9,000 hotel rooms, and more than 980,000 square meters of retail space, in addition to 1.4 million square meters of office space, 620,000 square meters of entertainment assets, and 1.8 million square meters dedicated to community facilities.
At the center of the project stands The Mukaab, measuring 400 meters in height, width, and length, with more than two million square meters of floor space. Its design, inspired by the modern Najdi architectural style, combines hospitality, residential, retail, business, cultural, entertainment, and immersive digital experiences.
The area immediately surrounding The Mukaab includes a major urban plaza, 21 mid-rise towers, and four towers rising at its corners, within an urban layout intended to transform the icon’s surroundings into a center of everyday life rather than merely a place for viewing and visiting. The Mukaab Details
Analysis
The Mukaab Is Not the Entire Project
The immense icon may attract attention, but the success of New Murabba will not be measured by the scale of The Mukaab alone. It will be measured by the quality of the city taking shape around it.
An exceptional building can attract a visitor once, but integrated neighborhoods, comfortable walkways, parks, and nearby services are what encourage people to live, work, and return every day.
The new renderings therefore reveal a shift in focus from creating a standalone architectural landmark to building an urban ecosystem that makes the icon a vibrant heart within a city, rather than an immense structure detached from it.
A City Built Around People
The varying heights of the towers reflect an attempt to achieve a balance between urban density and visual comfort.
Instead of constructing a uniform wall of tall buildings, the graduated heights allow more light to pass through, broaden sightlines, and create more open plazas and walkways, while keeping The Mukaab as the skyline’s principal focal point.
The green belt’s role is not limited to beautifying the landscape. It also helps reduce heat and dust, provides shade, encourages walking, and creates a natural buffer between higher-density areas and their urban surroundings.
The true value of green spaces is not visible only in aerial images, but in people’s ability to move through, remain within, and use them as part of their daily lives.
Walking Reshapes Riyadh
Traditional cities are built around one question: How does the car arrive?
New Murabba is attempting to begin with a different question: How does the person arrive?
When daily needs are within a five-minute distance and homes are connected to offices, restaurants, cultural venues, and entertainment through shaded walkways, short car journeys decline, streets and plazas become more active, and the space between buildings is transformed from a passageway into a place for life.
This transformation extends beyond the boundaries of the project because it presents a model that could influence the design of Riyadh’s future neighborhoods, particularly as the city’s population grows, its boundaries expand, and the need to reduce complete dependence on vehicles increases.
The Green Belt as Infrastructure
Parks are often treated in real estate developments as aesthetic additions introduced after the buildings.
The new renderings, however, place landscaping, the green belt, and walkways at the heart of the planning process, making nature part of the destination’s infrastructure.
Here, a tree performs a climatic function, a pathway serves a mobility function, a plaza fulfills a social function, and shade becomes an economic element because it extends the time visitors remain in the area and increases the usability of restaurants, shops, and outdoor activities.
Green spaces therefore are not undeveloped land, but urban assets that enhance quality of life, property values, and investment appeal.
From a Destination to an Economy
New Murabba does not aim merely to provide housing and entertainment. It seeks to build an economic center that brings together global companies, creative industries, cultural and technological institutions, and smart infrastructure within a single ecosystem.
The diversity of towers and facilities opens opportunities for developers, investors, and operators across housing, hospitality, offices, retail, education, culture, entertainment, transportation, technology, and facility management.
When the project was launched, the Public Investment Fund estimated that it would contribute approximately SAR 180 billion to non-oil GDP and create 334,000 direct and indirect jobs, placing it among the projects capable of influencing Riyadh’s economic diversification and expanding its investment base. Public Investment Fund
The City Before the Icon
The new renderings reveal that the project’s deeper value does not lie in a single building visible from great distances, but in the details people will experience up close.
The Mukaab will give New Murabba its global identity, but the graduated towers will create its density, the facilities will build its economy, the green belt will improve its climate, and the walkways will define its relationship with people.
Cities do not succeed merely because they possess an icon, but because the life surrounding that icon is worth living.